

How to Decorate a Small Apartment Living Room (Without Overcrowding It)

Open with a concrete scenario—say, a 250-square-foot living room where every square foot is contested by the sofa, TV, coffee table, and storage. Set up the measurement-driven premise: most small-space mistakes come from treating furniture as decorative objects rather than spatial variables. Preview the approach readers will follow through the article.
Start with Your Actual Square Footage—Then Subtract What Can’t Move
Measure Floor Space to the Nearest Inch and Note Fixed Elements
A tape measure costs less than a throw pillow, and it will save you from buying a sofa that blocks your radiator or a coffee table that fights with your door swing. Before you scroll through any small apartment living room ideas, walk into your space with a measuring wheel or a standard tape measure and note the exact dimensions of every wall, window placement, and doorway. The difference between guessing and measuring is often a foot—which can mean the difference between a sectional that fits and one that doesn’t.

Pay attention to things you might overlook: door swing arcs (a standard interior door needs about 36 inches of clearance), baseboard thickness, window sill height, and whether your radiators sit on the walls or in corners. If you’re working with a studio apartment living room that shares space with sleeping areas, measure from wall to wall without assuming any line is straight. Old buildings rarely are.
Distinguish Between Usable Footprint and Total Area
Total square footage is what your lease says. Usable footprint is what you can actually put furniture on. The gap between those two numbers matters more than most people realize. A radiator running along an entire wall takes up vertical space but also creates a dead zone where nothing—not even a low-profile console table—can sit comfortably without feeling cramped. A window that extends from floor to ceiling on one wall lets light flood in, but it also eliminates a full-length piece of furniture for that side.
Draw a simple sketch of your room and mark the fixed elements with shaded areas. Everything inside those shades is unusable for furniture placement. What remains is your true footprint. If you’re decorating a small living room on a budget, this step alone will help you avoid buying pieces that look great in photos but don’t work in practice. A 5-foot sofa might seem modest until you discover that the usable wall length behind it is only 6 feet total.
Apply the 60% Rule for Small Living Room Layout
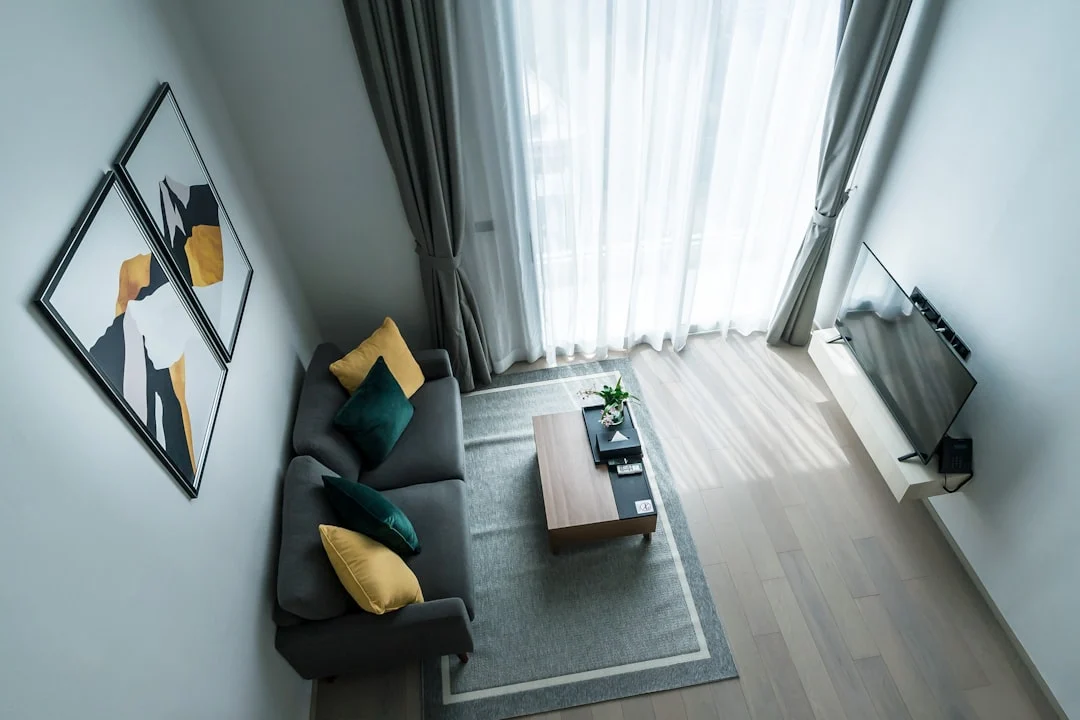
The 60% rule means keeping at least 40 percent of your floor area clear. That clear space isn’t wasted—it’s what makes a room feel breathable rather than boxed in. For a living room that measures roughly 15 by 15 feet, the total area is about 225 square feet. Roughly 90 square feet of that should remain open for walking paths and visual breathing room.
That doesn’t mean your furniture has to be tiny. It means you need to choose pieces that respect proportion. A large apartment sofa with clean lines will feel more appropriate than three small chairs that cluster together like strangers at a party. When deciding on the best sofa size for small apartment living room setups, measure the footprint of each candidate against your clear floor target before committing.
The trick is knowing where to leave space and where to fill it. A coffee table should sit about 14 to 18 inches from the front of your sofa—close enough to reach a mug without stretching, far enough that you can still walk around it. If you’re planning living room layout tips for small spaces, start with the largest piece (usually the sofa) and work outward. Leave clear paths along the primary walking routes, then layer in storage and accent pieces around the edges rather than stacking them into the center. The result is a room that looks intentional rather than improvised, which is exactly how you make a small living room look bigger without knocking down any walls.
Choose Furniture That Scales to Your Room, Not to Catalog Photos
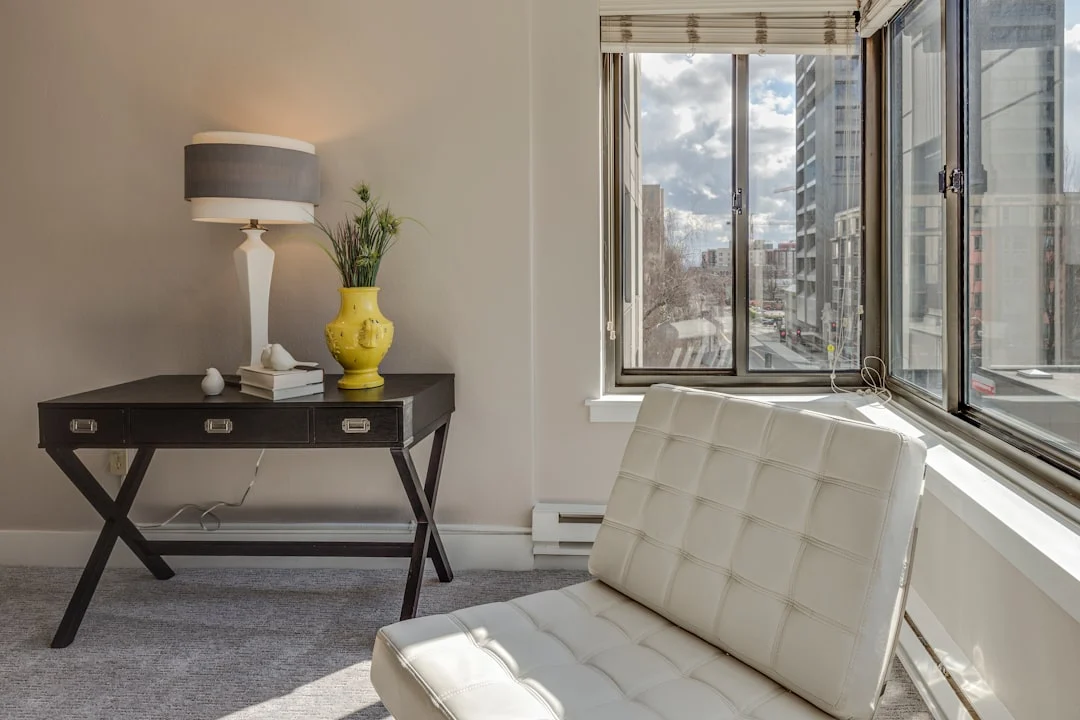
The single biggest mistake people make when figuring out how to decorate a small apartment living room is buying furniture that looks right in a photo but overwhelms the actual space. A sectional that photographs beautifully against a white wall can shrink your living room to a walk-through hallway once it’s placed on your floor. The fix is to let square footage lead, not Instagram.
Start by measuring your living room and noting where walls break, doors swing, and pathways must stay clear. Aim for the sofa to occupy no more than 30% of the total floor area in rooms under 300 square feet. A standard three-seater at 84 inches wide can work in a compact space if you pair it with slim legs that let light pass underneath, or opt for a two-seater at 72 inches if your layout leaves little room to spare.
Best Sofa Size for Small Apartment Living Rooms
For living rooms under 300 square feet, the best sofa size for small apartment living room setups typically falls between 72 and 84 inches in width. Anything wider and the couch begins to compete with other pieces for floor space; anything narrower and you sacrifice seating without much visual gain.
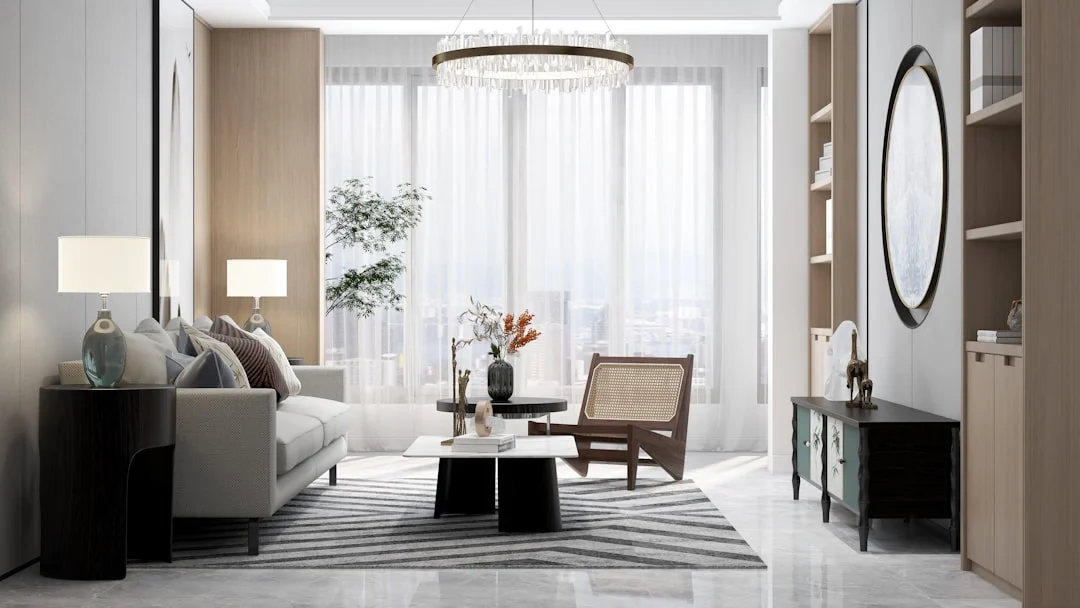
Consider depth as well. A standard deep sofa at 36 inches can feel heavy in a small room, while a compact model at 32 inches or less often looks more proportional and leaves breathing room along the walls. If your living room doubles as a dining area or workspace, a shallower sofa also makes it easier to pull up a chair or set down a laptop without bumping into arms.
Don’t skip the leg height test either. A sofa with exposed legs that sit 5 to 8 inches off the floor creates visual continuity between pieces and makes the room feel larger by allowing light and sightlines to pass underneath. Built-in bases or skirted sofas, while cozy, can anchor a small living room in ways that make it feel boxed in.
Coffee Table Trade-Offs: Low and Narrow Versus Slim Pedestal Options
The coffee table is where many small apartment layouts go wrong. A wide, heavy table placed directly in front of the sofa can block circulation and create a visual wall between seating areas. Instead, look for tables that are lower than the sofa seat height—ideally 15 to 17 inches—and narrower than the sofa itself.
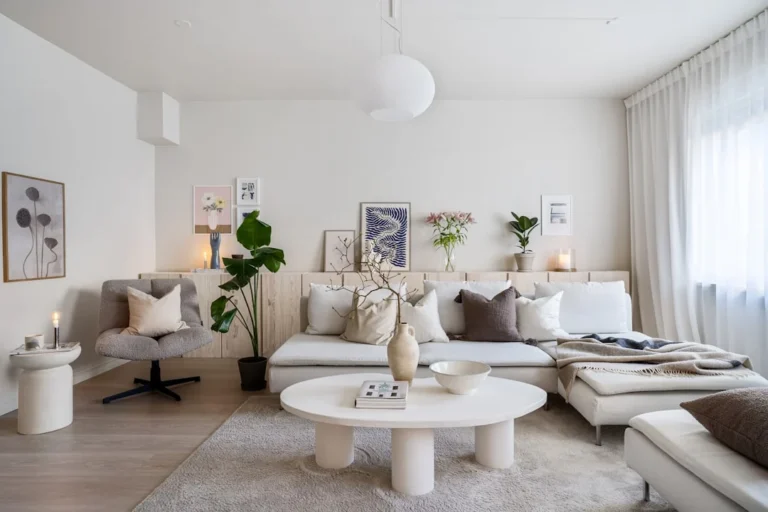
Slender pedestal tables work especially well because they occupy less visual footprint while still offering surface area for books, drinks, or a laptop. A single central leg with a tabletop that extends outward gives you room on both sides of the table without the bulk of four legs and a wide frame. If you need storage, choose an ottoman with hidden compartments rather than a traditional coffee table with drawers that protrude into walking space.
Consider also using nesting tables or a small side table in place of a large coffee table entirely. These pieces can be pulled together when entertaining or tucked away against a wall during the week, giving you flexibility without sacrificing function.
When to Skip a Traditional Armchair in Favor of a Bench or Stool
A standard armchair typically measures 30 to 36 inches wide and sits at about 24 inches tall. In a small apartment living room, that’s a significant chunk of floor space for one seat. If your primary seating is already covered by the sofa, you may be better off skipping the armchair altogether.
A dining bench pushed against a wall can serve as extra seating without the visual weight of an armchair. Benches are also easier to slide under tables when not in use and tend to look more intentional in smaller rooms because they align with existing furniture lines rather than competing for attention. A pair of upholstered stools works similarly—light enough to move around, compact enough to tuck away, and flexible enough to serve as both seating and occasional side tables.
The rule of thumb: only add a traditional armchair if you genuinely need the extra seat or if its design complements rather than duplicates your sofa. In studios or tight apartments, every piece should earn its place on the floor plan.
Layer Storage Vertically Without Drilling Permanent Holes
When a small apartment living room feels cramped, the culprit is often horizontal thinking—pushing furniture outward instead of upward. Vertical storage flips this instinct on its head by using height as a design tool rather than an afterthought.
Tall Shelving Units That Draw the Eye Upward While Saving Floor Space
A 72-inch bookshelf or media console commands attention the same way a tall window does, pulling your gaze toward the ceiling and making the room feel more expansive. The key is choosing pieces that reach at least two-thirds of your wall height without touching it entirely; this creates visual breathing room while still maximizing storage capacity.
Consider a narrow bookshelf with open shelves instead of closed cabinets. Open shelving lets light pass through rather than bouncing off solid surfaces, which reduces the sense of bulk in tight spaces. Pair this with a low-profile sofa and you’ve created a layered look that feels intentional rather than crowded.
Rental-Friendly Wall Hooks, Tension Rods, and Over-Door Organizers
You don’t need to commit to permanent modifications to take advantage of vertical wall space. Adhesive hooks rated for 10 pounds or more can hold lightweight baskets, framed art, or even small potted plants at eye level—transforming blank wall sections into functional display zones.
Tension rods work surprisingly well in unconventional spots. Mount one inside a closet between two shelves to create an extra hanging layer for scarves or bags. Place another across a doorway opening to suspend lightweight curtains that define the living room area without requiring drilling.
Over-door organizers, often overlooked in favor of floor storage solutions, provide vertical pockets for everything from remotes and coasters to small plants and decorative objects. These cost under $20 and require zero installation—simply hang them over any door handle within reach of your seating area.
Storage Ottomans and Nested Tables as Dual-Purpose Solutions
Multi-functional furniture is where vertical storage meets practicality. A storage ottoman serves as both seating and a hidden compartment for blankets, magazines, or remote controls, eliminating the need for separate pieces that compete for floor space.
Nested tables offer another clever approach. When not in use, they stack compactly against a wall or sofa arm, but when guests arrive, they pull out to provide surface area for drinks and snacks. This flexibility means you’re never forced to choose between having enough room for furniture versus having the furniture itself.
The real measure of success isn’t how much storage you’ve added—it’s whether each vertical solution feels like it belongs rather than being squeezed into place.
Use Color and Texture to Trick the Eye Into Seeing More Room
Picking the Right Wall Colors for Small Spaces
Light paint on walls versus dark accent walls in small spaces is a decision that can make or break your living room’s perceived size, but neither approach is universally superior. The real key lies in understanding how light interacts with different wall treatments and what you’re trying to achieve visually.
A soft off-white like Benjamin Moore’s White Dove reflects more ambient light than pure white, which can sometimes feel sterile or clinical in a small apartment living room. However, if your walls are south-facing and get strong daylight, white actually works well because the excess brightness gets moderated by natural exposure. Conversely, north-facing rooms benefit from warm off-whites that counteract the blue cast of indirect light.
Dark accent walls serve a different purpose than people typically assume. Rather than shrinking your space, they create depth and anchor the room visually. A navy or charcoal wall behind your sofa gives the eye a boundary point, making the rest of the room feel more expansive by contrast. The trick is to keep that dark wall on one surface only—usually the longest wall or the one you face most often—and pair it with light-colored trim and ceilings.
When choosing between going all-light versus using an accent wall, consider your furniture palette. If your sofa and major pieces are medium-toned, a dark accent wall provides contrast that prevents the room from feeling flat. If your furniture is lighter or neutral, you might prefer painting everything in similar tones to create a seamless visual flow that tricks the eye into perceiving more square footage.
The Rug That’s Too Small
How rug size affects perceived room dimensions (the common mistake of undersized rugs) is one of the most overlooked factors in small apartment living room ideas, and it has a direct impact on how spacious your space feels. The standard error people make is placing a rug that only covers the front legs of their sofa—or worse, an area rug so small it sits like a postage stamp in the middle of the floor.
A properly sized rug should extend at least 6 to 8 inches beyond the front legs of your seating furniture. In a living room under 400 square feet, this means you likely need a rug that’s at minimum 5 by 7 feet for a standard sofa arrangement, or ideally a 6 by 9-foot rug if it fits without overwhelming the floor space. The reason is simple: a larger rug creates a unified visual zone that makes the room feel more intentional and less fragmented.
If you’re working with a tight budget, consider how different rug materials affect perception. A low-pile wool or jute rug in a neutral tone adds texture without absorbing too much visual space. Patterned rugs can work well in small apartments if the pattern is scaled appropriately—large-scale patterns tend to overwhelm small rooms, while medium-scale geometric designs add visual interest without feeling busy.
Another consideration is how your rug coordinates with adjacent rooms or open-plan areas. In many apartment layouts where the living room flows into the dining area or kitchen, using a consistent flooring material throughout can make both spaces feel larger than if you’ve introduced a new texture at each threshold.
Mirrors That Do More Than Reflect
Mirror placement strategies that amplify natural light without structural changes are particularly valuable for small apartment living rooms, where every bit of daylight matters. The most effective approach isn’t simply hanging any mirror on any wall—it’s positioning mirrors to capture and redirect existing light sources.
Place a mirror directly opposite your largest window or in line with your primary light source. This arrangement doubles the visual impact of that light, making the room feel brighter and more open. A round mirror in a brass or wood frame works well for this purpose because it softens the reflection and adds warmth without the sharp lines of a rectangular shape competing with other architectural elements.
For rooms with limited natural light, consider how mirrors interact with artificial lighting. A large floor mirror positioned near your main lamp creates a layered lighting effect that mimics having multiple light sources. This is especially useful in studio apartments where you need to define the living room area without building walls.
The size of your mirror matters as much as its placement. In a small apartment living room, a single large mirror (at least 24 inches wide) typically has more impact than several smaller ones arranged in a gallery pattern. The larger surface reflects more of the room’s contents and creates a sense of continuity that makes walls feel less constraining.
Don’t overlook how mirrors work with your furniture arrangement. A mirror placed behind a console table or low bookshelf adds visual depth without taking up floor space—exactly what you need when every square foot counts in your small apartment living room layout.
Arrange Lighting in Three Layers to Eliminate Dark Corners
Most small apartment living rooms fail at lighting because they rely on a single overhead fixture—a recessed light or basic ceiling lamp that illuminates the center of the room while leaving corners and edges in shadow. Those dark corners compound the feeling of confinement. When you can’t see where the walls meet the floor, the room visually shrinks.
Ambient Lighting: Why Overhead Fixtures Alone Make Small Rooms Feel Smaller
Ambient lighting provides general illumination for a space. That definition is true but almost useless without context. In a small apartment living room measuring 10 by 12 feet, an overhead fixture positioned directly above the center of the room casts light in all directions equally, which means much of that light bounces off furniture and back into the ceiling rather than reaching the perimeter where your eye can perceive it.
The fix is straightforward: replace or supplement a single overhead source with one that distributes light more evenly. A flush-mount fixture with a wide diffuser shade, for example, pushes light outward toward the walls instead of straight down. If you are renting and cannot modify the ceiling, a floor lamp with an upward-facing shade placed in a corner serves the same purpose—bouncing light off the ceiling to flood the room with soft ambient glow.
Consider the scale of your fixture relative to the room. A chandelier that looks elegant over a 20-foot dining table will dwarf a small living room. Measure the length and width of your space, add those two numbers together, and use that sum as a rough guide for the diameter of your main overhead light in inches. For a 10 by 12 foot room, aim for a fixture between 22 and 24 inches wide.
Task Lighting for Reading Nooks and Work-From-Home Setups
Ambient lighting fills the room with general light. Task lighting targets specific areas where you perform focused activities—reading, working on a laptop, folding laundry, or applying makeup. In a small apartment living room, task lighting serves a second purpose: it creates visual interest at different heights and distances from the main overhead source.
Identify two or three spots in your living room where you naturally spend time doing things that require good light. A reading chair near a window needs a floor lamp positioned so the shade reaches about shoulder height when you sit—this prevents glare while illuminating the page without straining your eyes. If you work from home and use the living room as a secondary workspace, a small desk lamp or clip-on LED mounted to an existing surface provides targeted light without consuming valuable floor space.
Choose task lights with adjustable arms or swivel heads so you can direct the beam where it matters most. A 40-watt equivalent LED bulb in a warm white temperature (around 2700K) works well for reading, while a cooler tone (3000K to 3500K) suits work tasks that require alertness.
Accent Lighting to Highlight Vertical Surfaces and Create Depth
Accent lighting is the layer most people overlook in small apartments. It involves directing light toward specific surfaces or objects—walls, artwork, shelves, plants—to create depth and dimension. Without accent lighting, a small room looks flat because all of its visual information exists at roughly the same plane.
Wall sconces are one of the most effective accent lights for renters because many models plug into existing outlets rather than requiring wiring work. Mount one on either side of a large piece of art or above a console table to wash the wall with light, which makes the surface feel further away and adds perceived square footage.
LED strip lights tucked behind furniture, along baseboards, or under shelves provide subtle accent lighting without adding any physical clutter. A warm white LED strip running along the top edge of a bookshelf draws the eye upward and emphasizes vertical space—a critical advantage in small rooms where ceilings feel low.
The key to making accent lighting work in a small apartment living room is restraint. One or two well-placed accent sources per layer create depth without turning the room into a light show. Too many accent lights, especially in different color temperatures, produce visual noise that overwhelms rather than enhances the space.
Use the free interactive sizing calculator below to input your living room dimensions and get a custom furniture layout recommendation tailored to your square footage.
Related posts:

Tagged: Decorating A Small Living Room On A Budget, Furniture For Small Apartments, Home Decor, How To Decorate A Small Apartment Living Room, How To Make A Small Living Room Look Bigger, Living Room Layout Tips For Small Spaces, Multi-functional Furniture For Small Spaces, Small Apartment Living Room Ideas